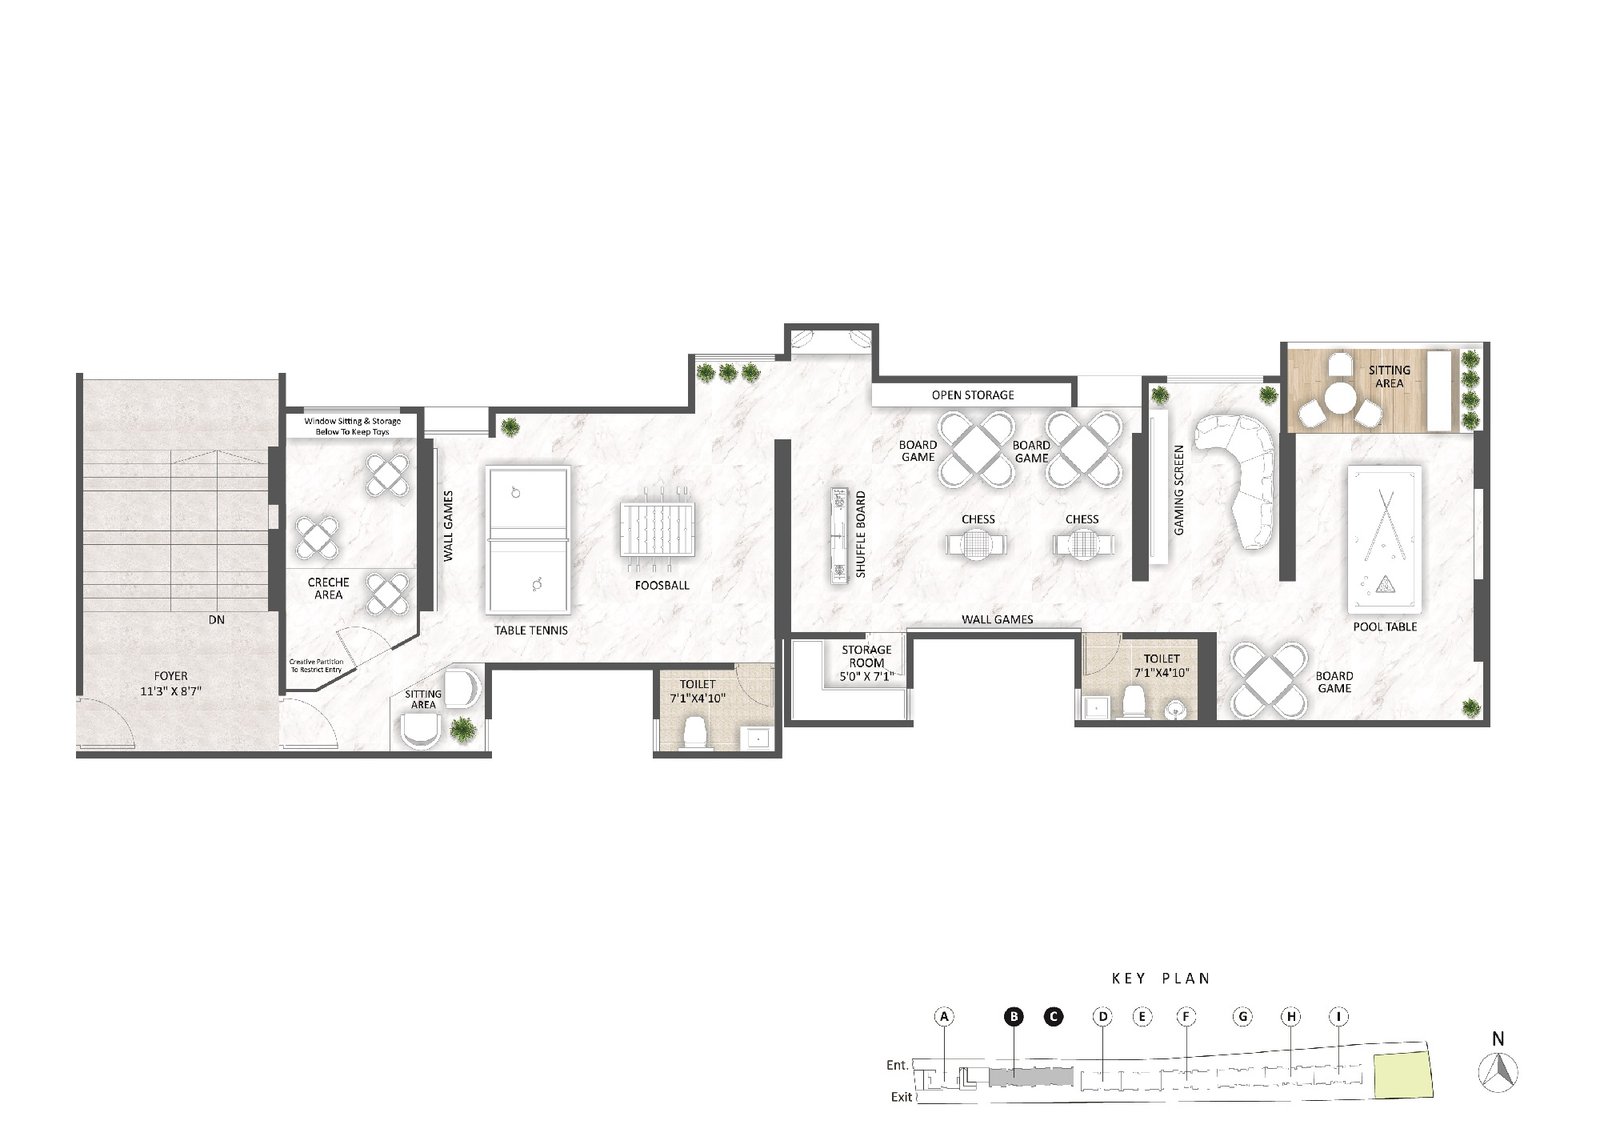
1st Floor Plan
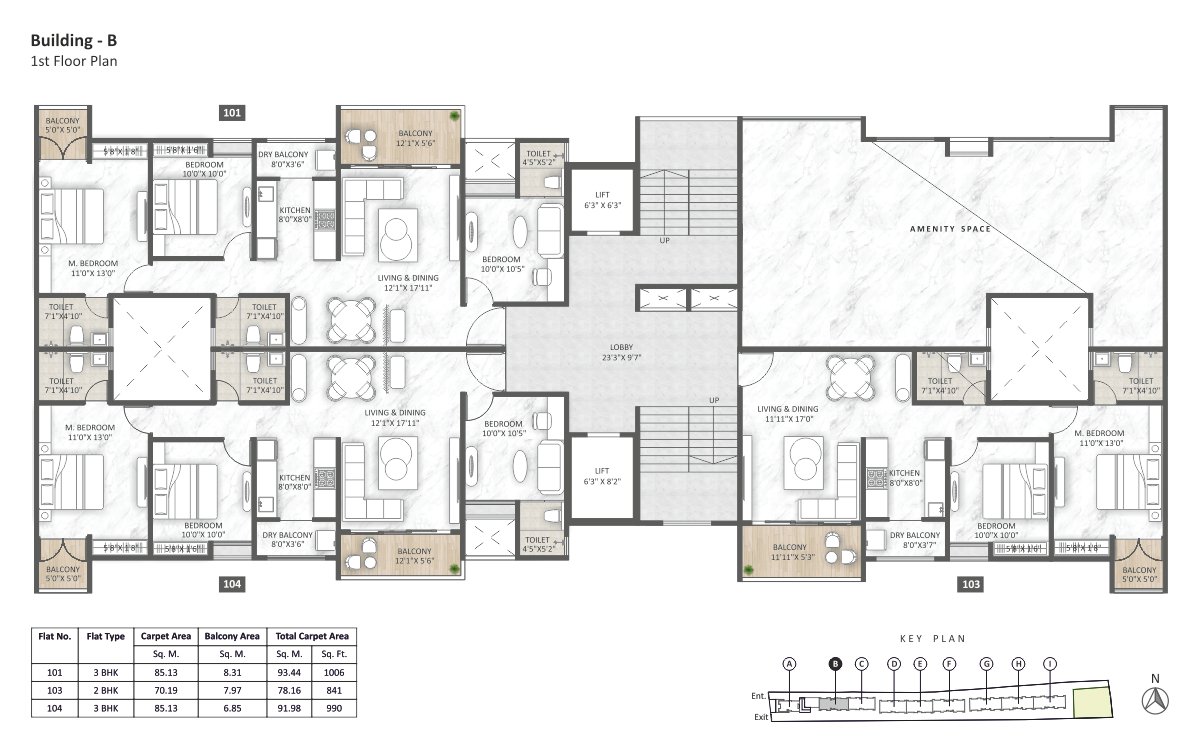
Typical floor plan
2nd, 3rd, 4th, 5th, 6th, 8th, 9th, 10th, 11th, 13th
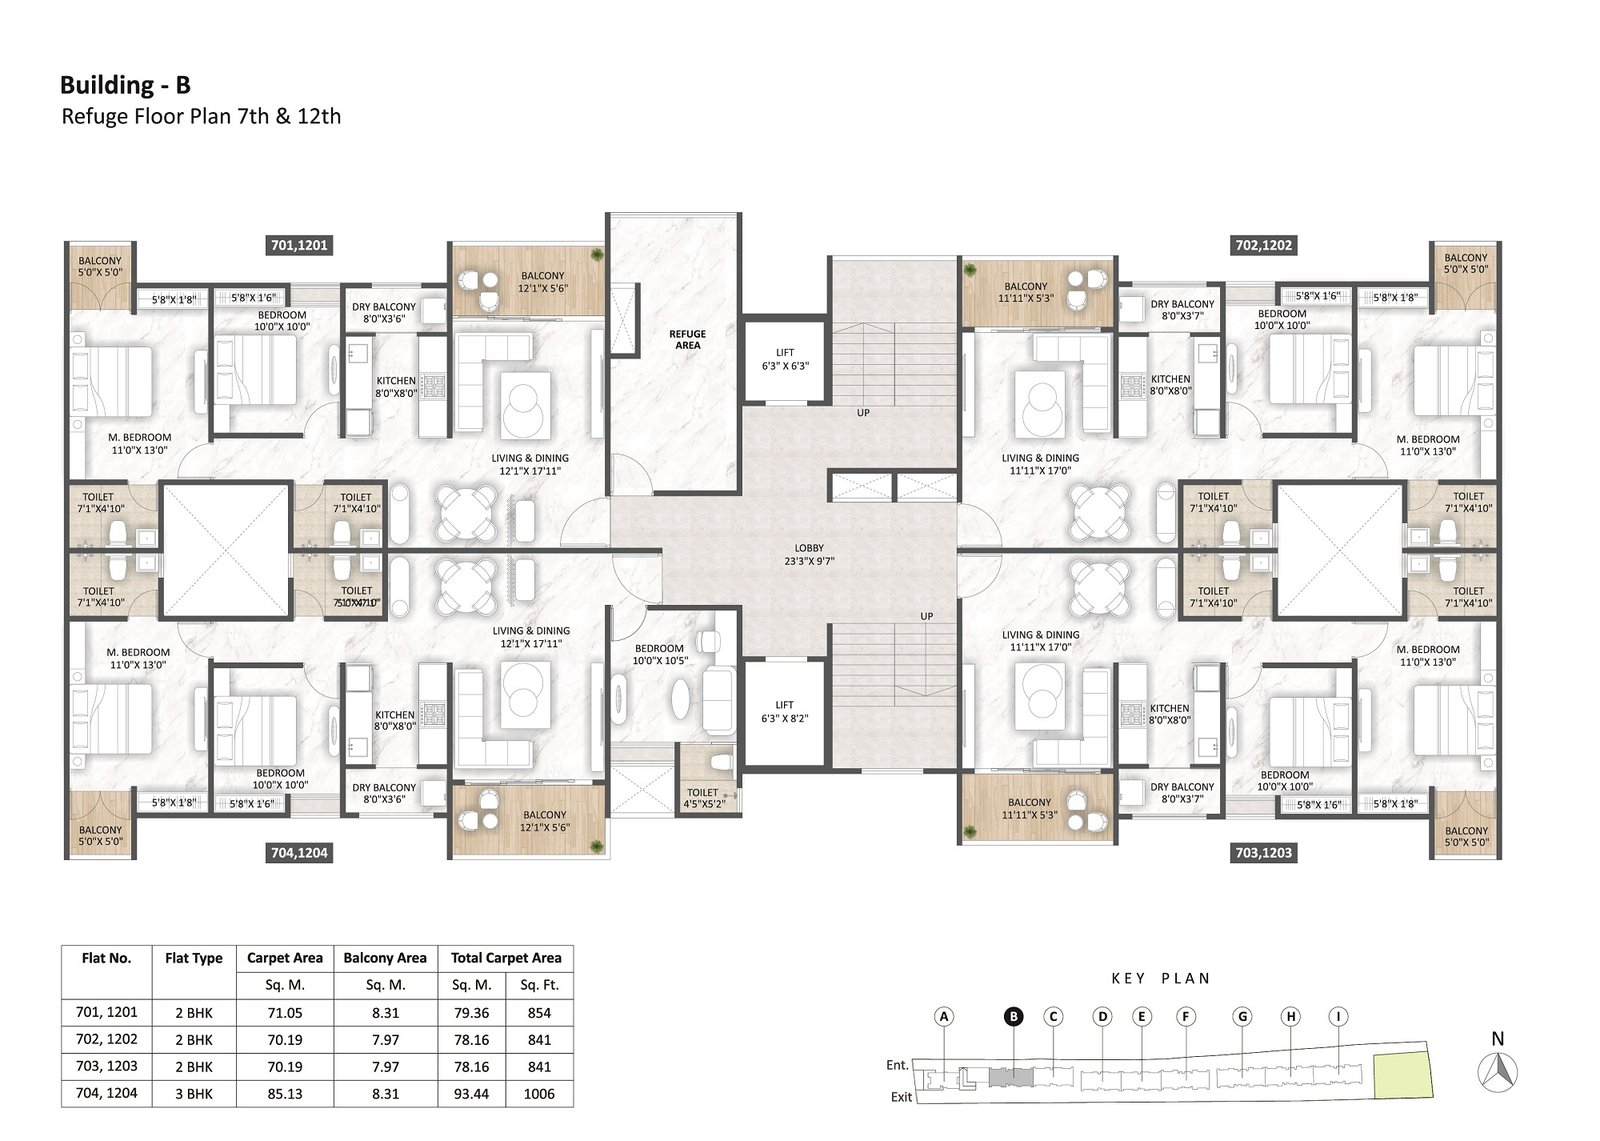
Refuge Floor Plan
7th & 12th
1st Floor Plan
Typical floor plan
2nd, 3rd, 4th, 5th, 6th, 8th, 9th, 10th, 11th, 13th
Refuge Floor Plan
7th & 12th
1st Floor Indoor Amenities Plan- Building B & C