


3 & 2 BHK PREMIUM RESIDENCES
A MILLIMETER CAN MAKE
THE ORDINARY, A MASTERPIECE
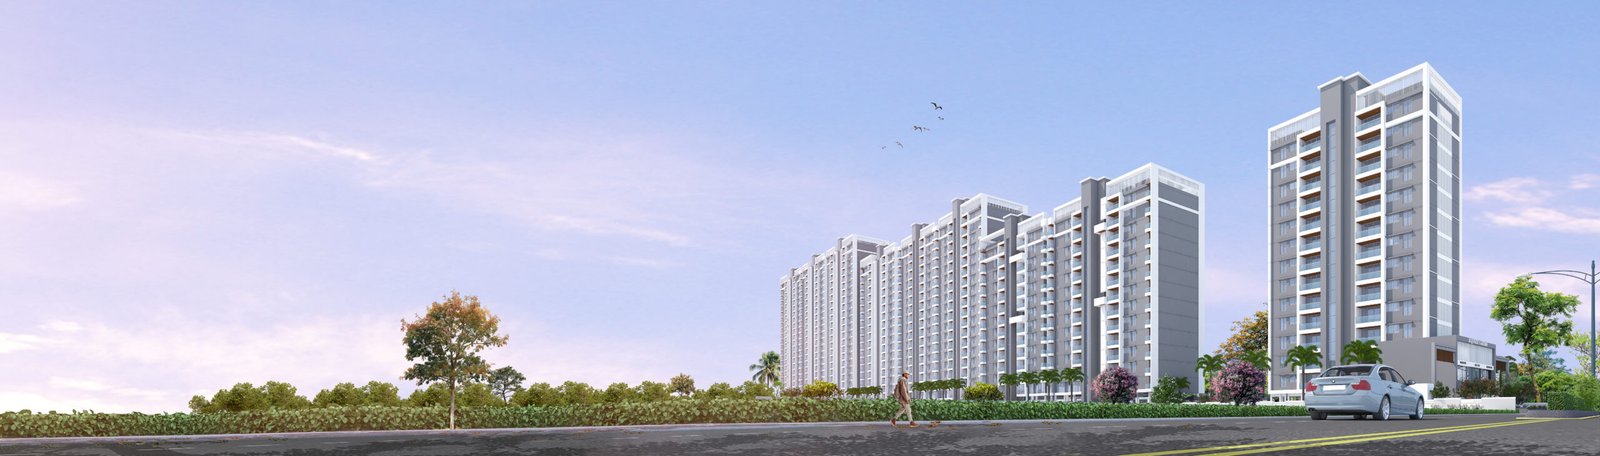
Small details do matter— that’s why every millimeter was given great attention when designing this masterpiece residence. It requires the art of intelligence, a knowledge of wellbeing, and the precision of a master craftsman. For us architecture is like creating a living masterpiece, a home that is easy to understand, enjoy and interact with. Our endeavour was to manifest a soothing abode that welcomes your interaction, and realizes your desire for a life of fulfilment.

90+
WAYS TO EXPERIENCE
THE GOOD LIFE
With over 90+ premium features spread across two levels, Rajeev Garima offers a lifestyle of unmatched luxury. Whether you’re playing cricket, tennis, or relaxing in beautifully landscaped spaces, there’s something for everyone. Your pets can enjoy their own dedicated park, while exclusive EV charging stations cater to your vehicle charging needs. For a true escape, unwind in our private mini theater. Designed for all ages, Rajeev Garima delivers an exceptional living experience.

Clubhouse &
Multipurpose Hall

State-of-the-
art Gymnasium

Mini Theatre

Guest Room

Table Tennis

Pool Table

Steam Room

Creche Area For Toddlers

Rock Climbing
Wall

Gaming Screen

Catering Area

Zumba Zone

Meditation Area

Console Area

Society Office

Carrom Table

Foosball

Chess Boards
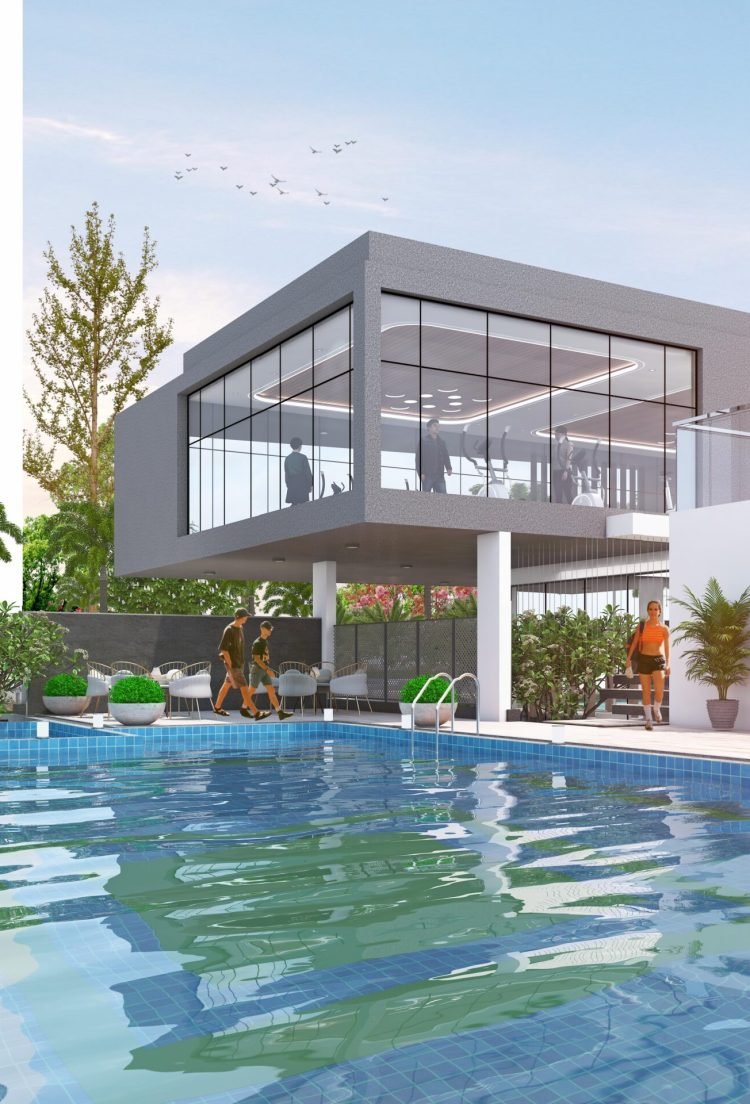

Two Swimming Pools
With Deck

Party Lawn

Tennis Courts

Multipurpose Sports
Features

Amphitheatre
Seating

Gazebo

Outdoor Gym

Pet Park

BBQ Zone

Landscape Gardens

Stage Area

Acupressure Pathway

Cycle Station

Children Play Area

Sand Pit Area

AI Fresco

Pebbles Bed & Planter

Green Trellis

Ramps And Railings
For Handicaps

Oxygen Park

Vehicle-free Kids Zones

Flag Hoisting Area

Cascade Wall

Fire Fighting System

Hammock Zone

Attractive Entrance Gate With
Compound Wall

Security Desk In Every
Wing Entrance Lobby

Waiting Area For Delivery
Agents In Entrance Lobby

Visitors Parking

Convex Mirror For
Blind Spot Turns

Spider Web Installation

Selfie Point

Sitout Area

Senior Citizen Sitout Area

Centralised DTH
Connection

EV Charging Points
As Per Norms

School Bus Pick &
Drop Zone

Street Light On
Internal Roads

Speed Breakers

Garbage Chute

App Based Entry &
Exit For Every Building

Wide Internal
Roads

CCTV
Surveillance

Illuminating Strips
On Internal Road
LIVE & WORK FEATURES

Walk in
Pantry

CO-Working
Spaces

Digital library
& wifi zone

2 Av Conference Room

Walk in
Pantry
CO-Working
Spaces

Digital library
& wifi zone
2 AV Conference
Room
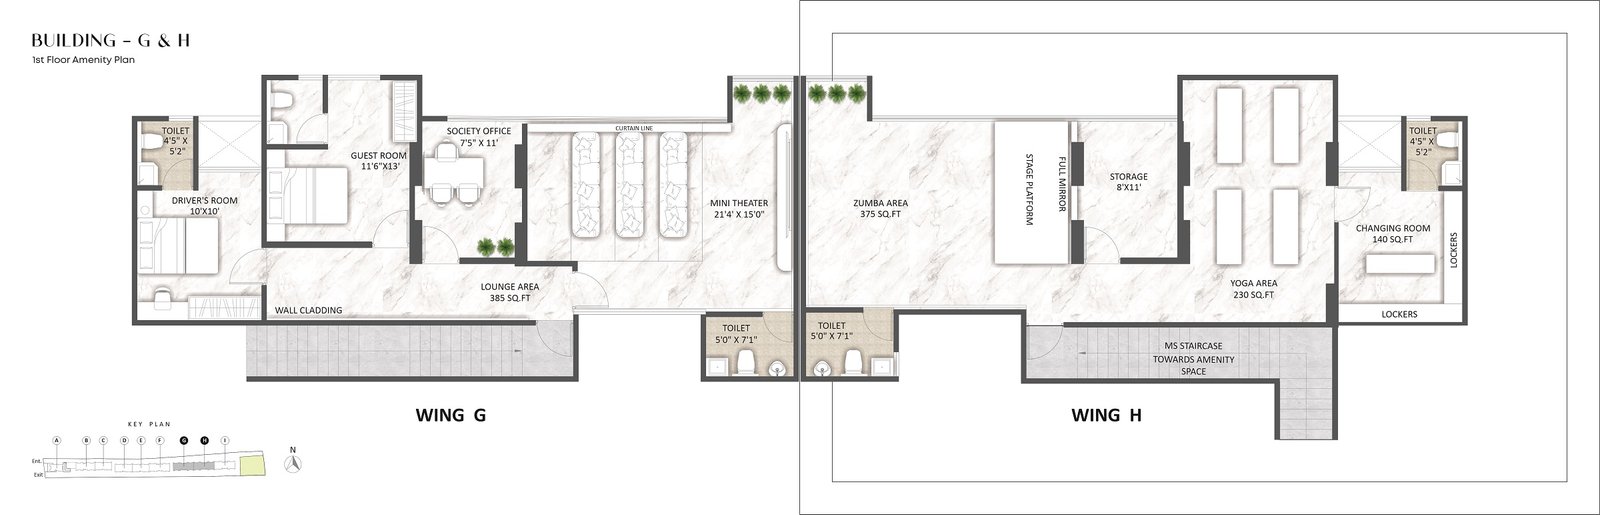
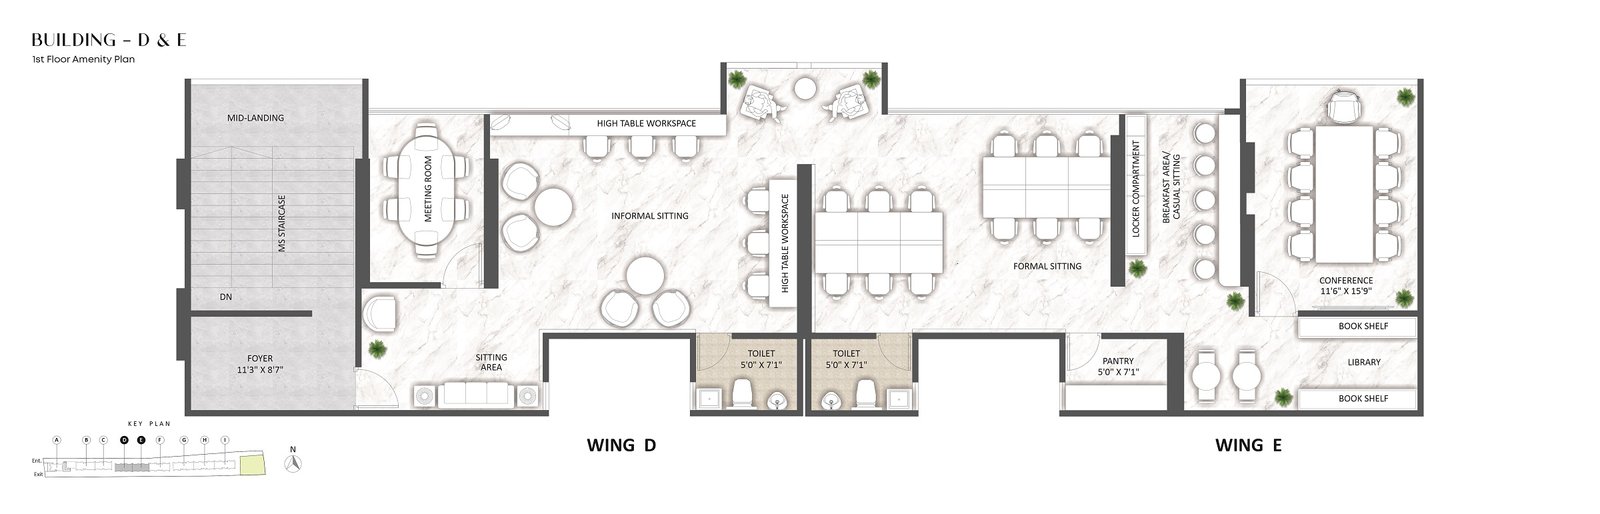
Floor Plan
1st Floor Plan
Building- B
Building – C
View
Download Brochure
1st Floor Plan
Building-B
Building-C
1st Floor Plan
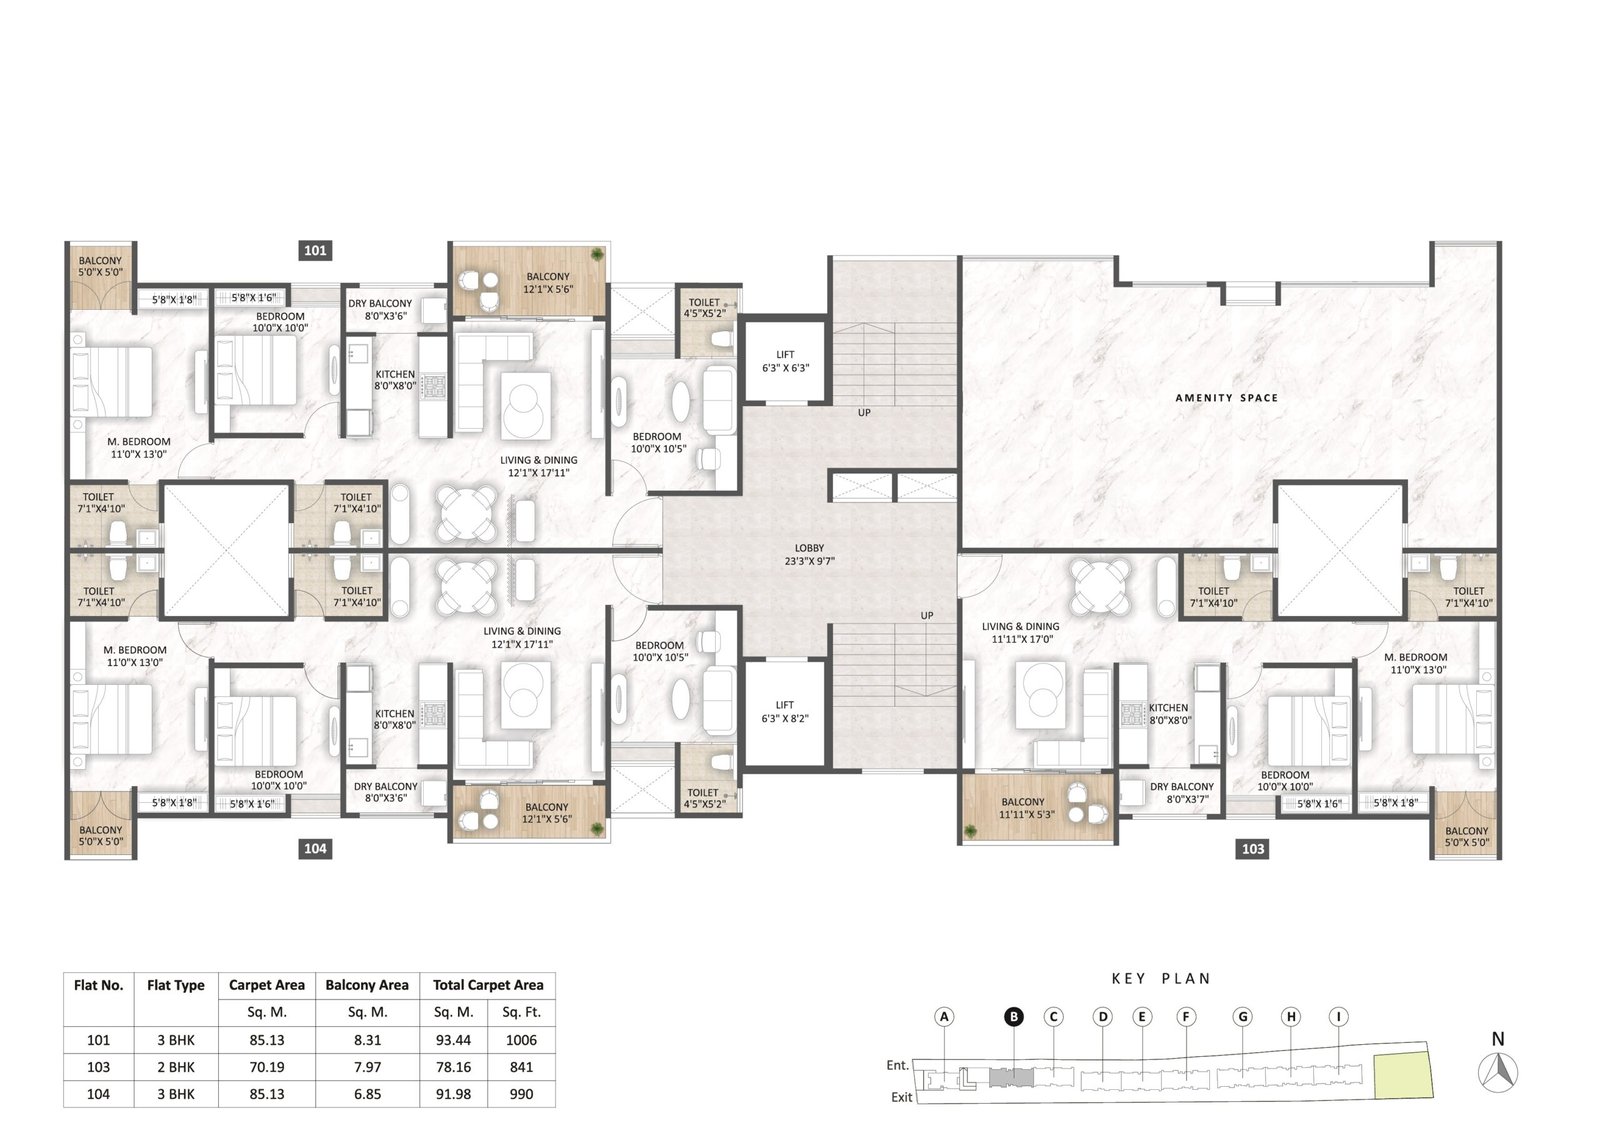
Building-B
1st Floor
Typical Floor Plan
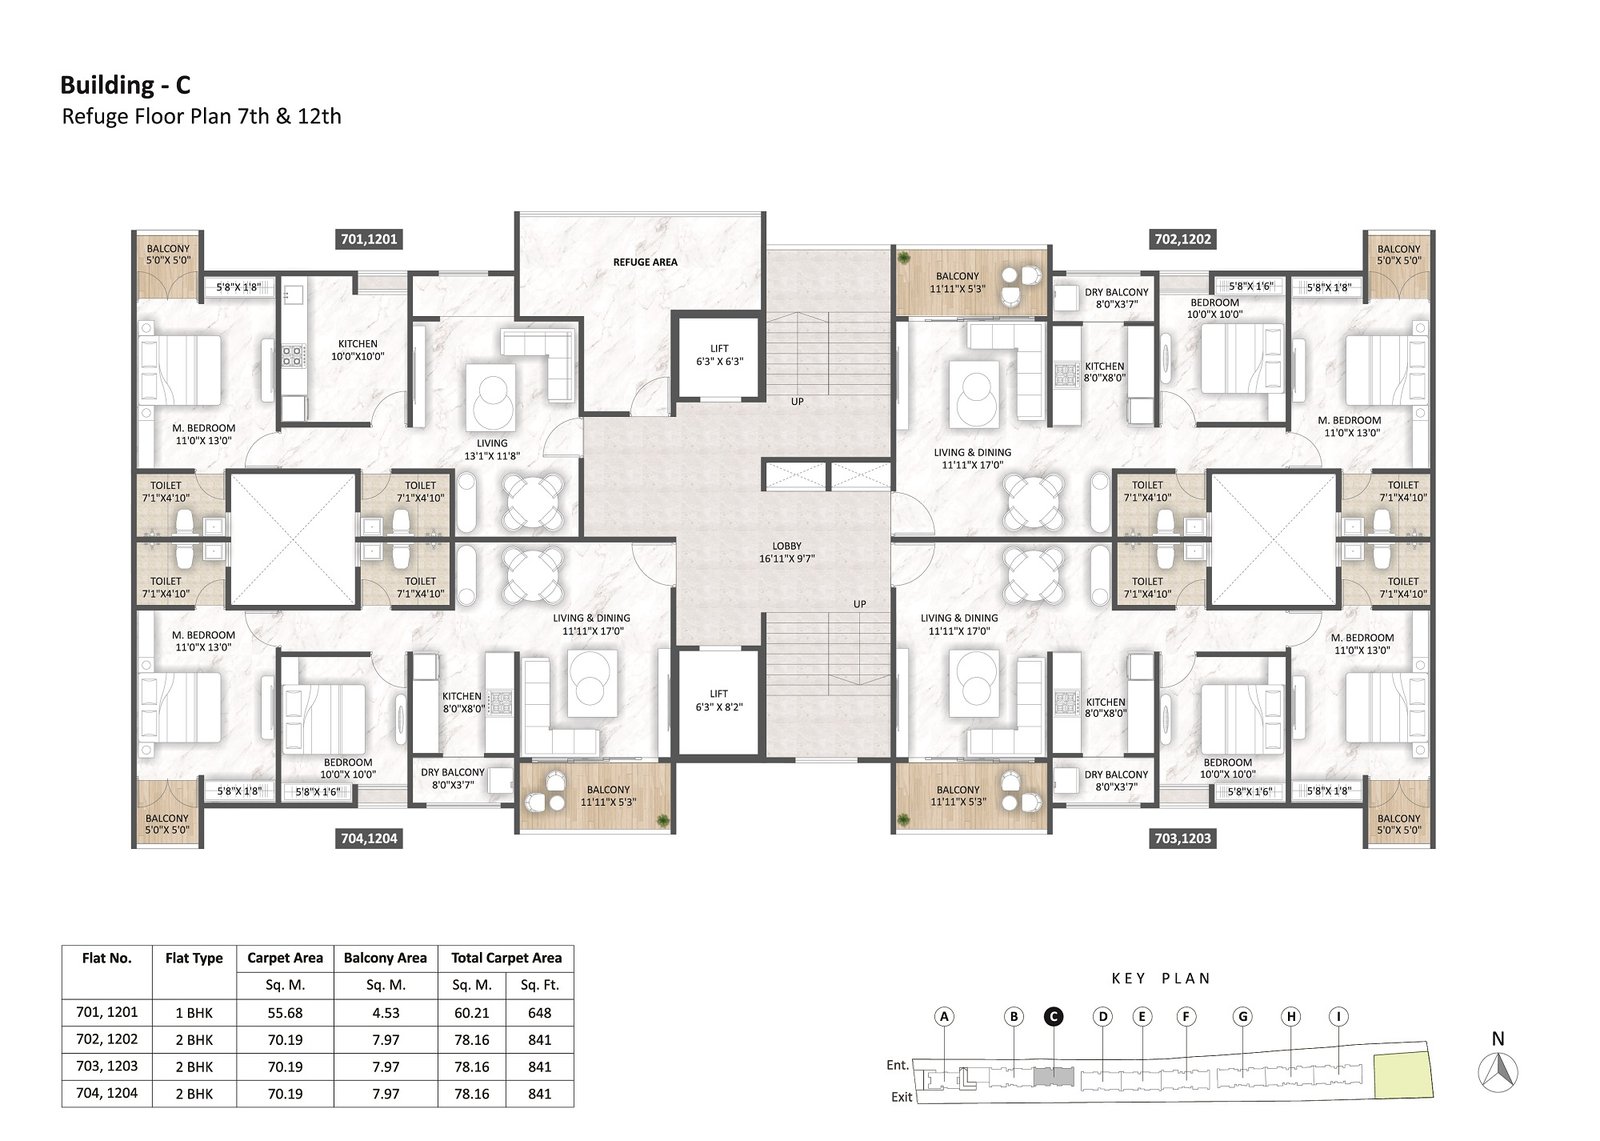
Refuge Floor Plan
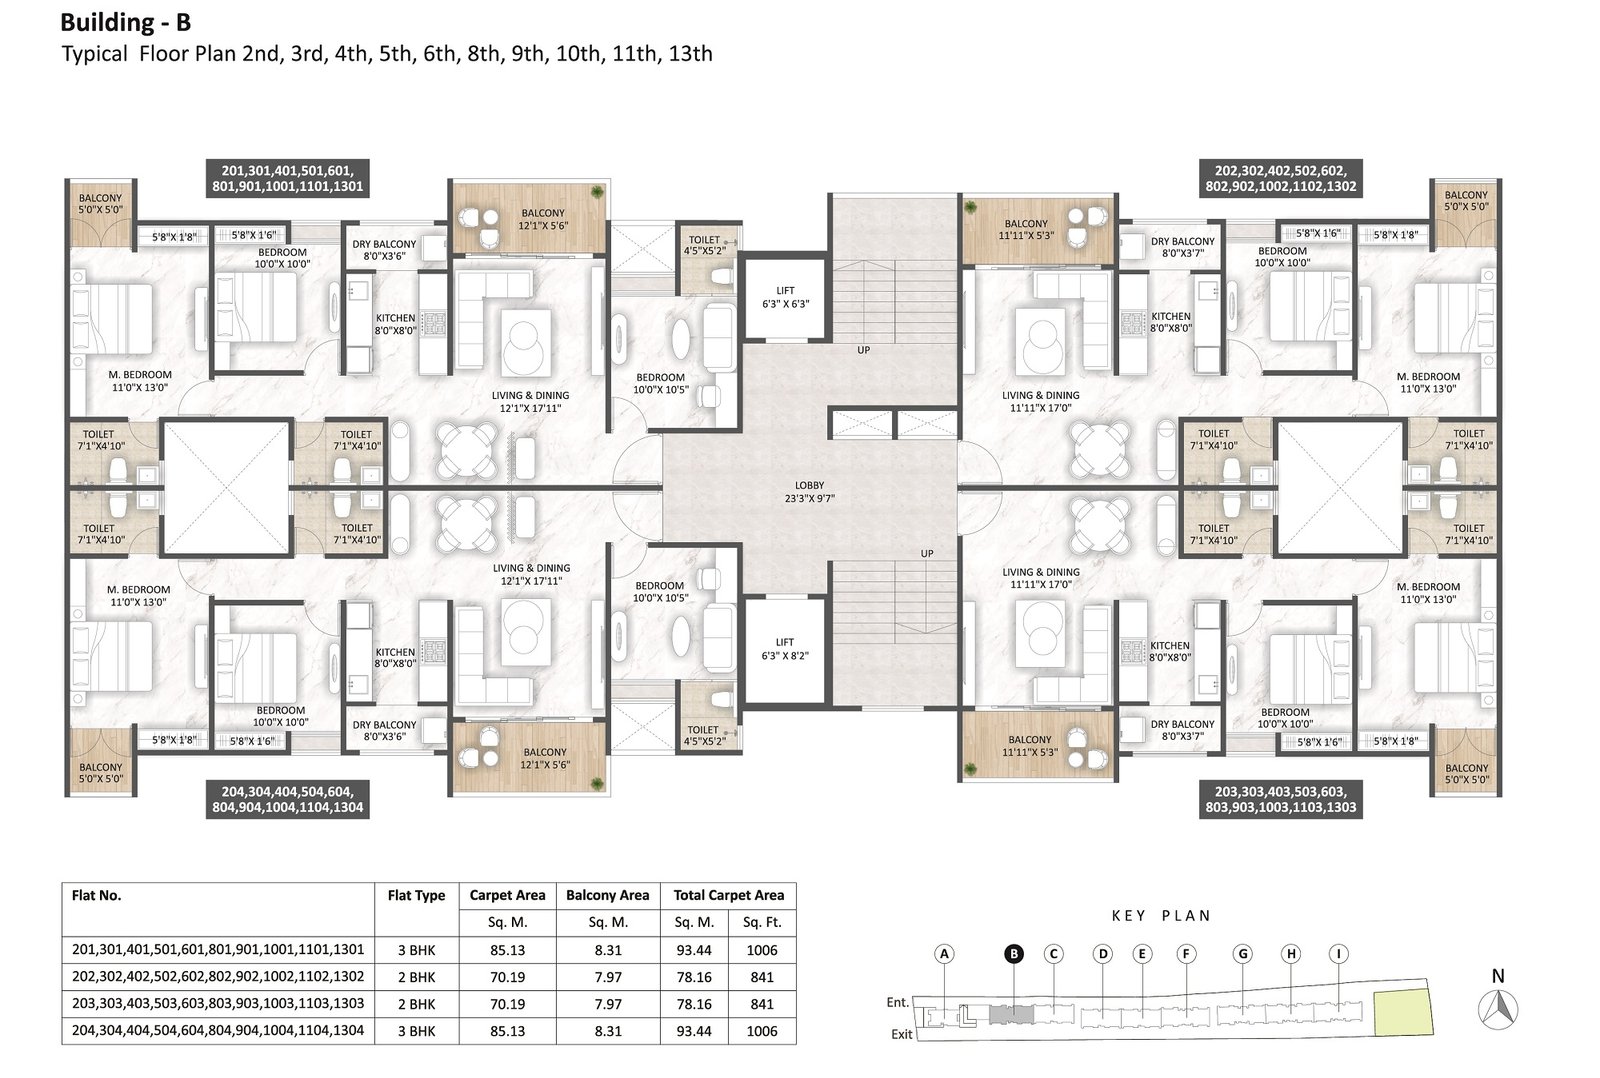
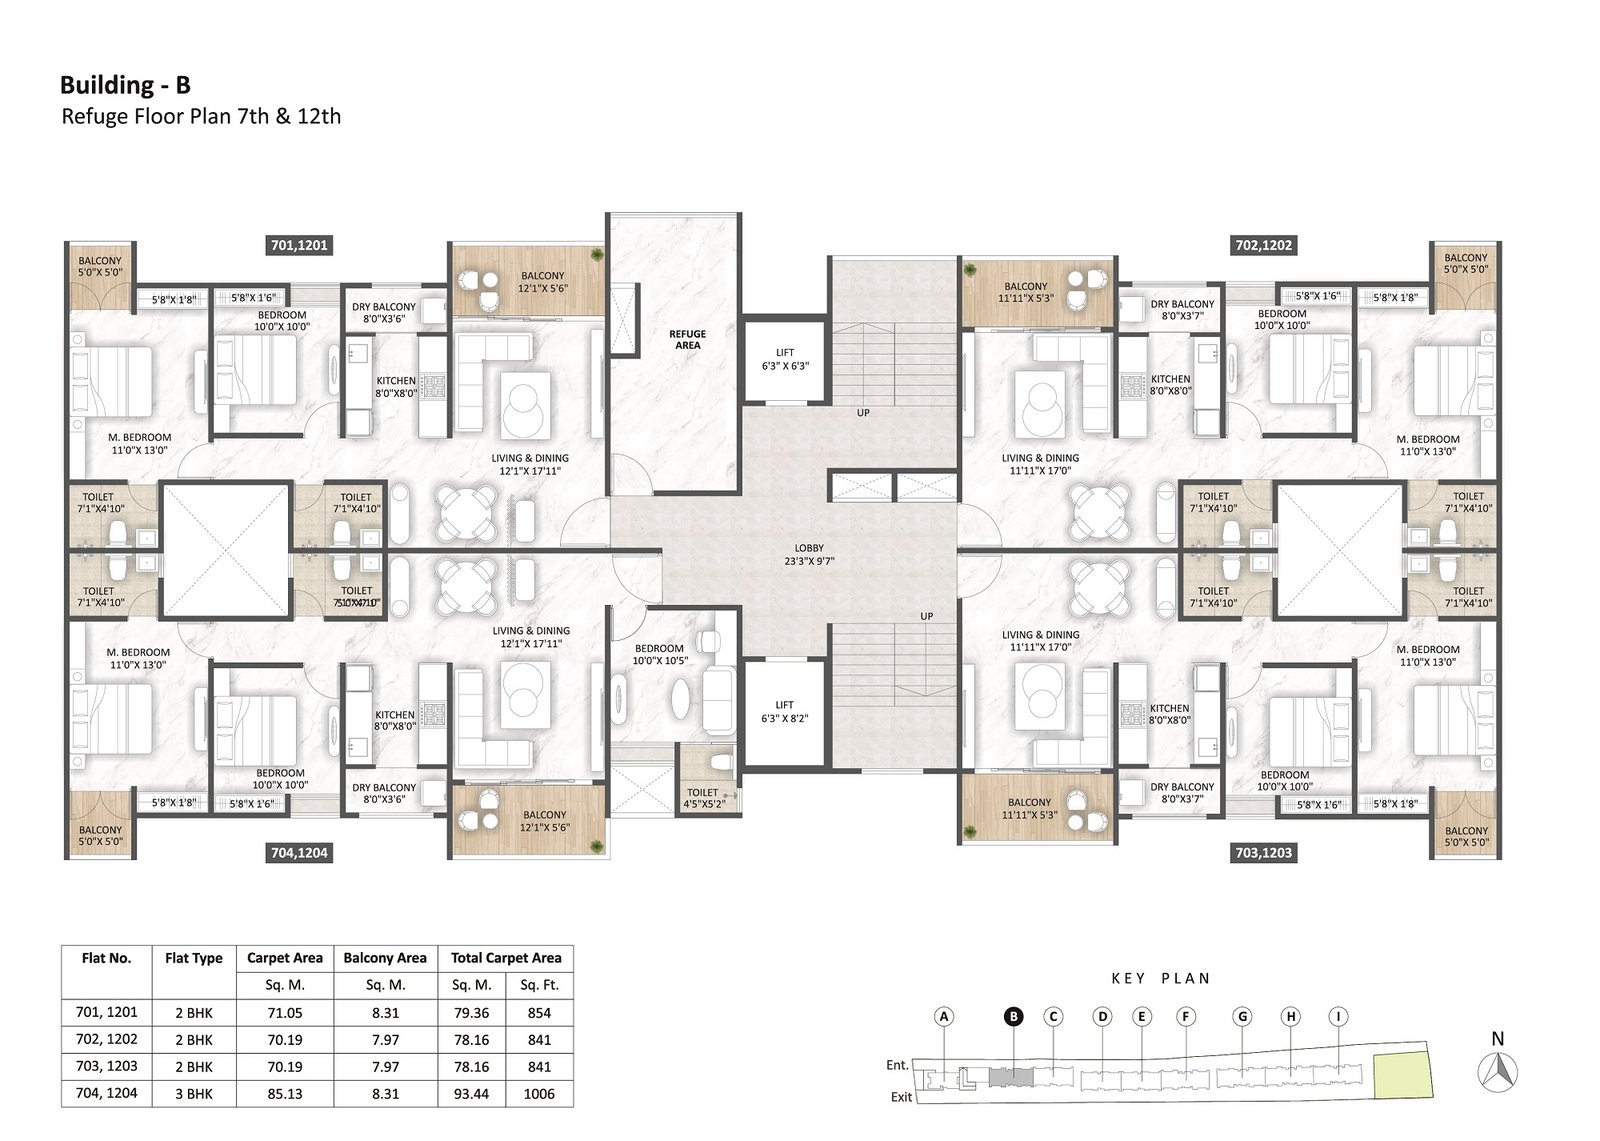
Building-C
1st Floor
Typical Floor Plan
Refuge Floor Plan
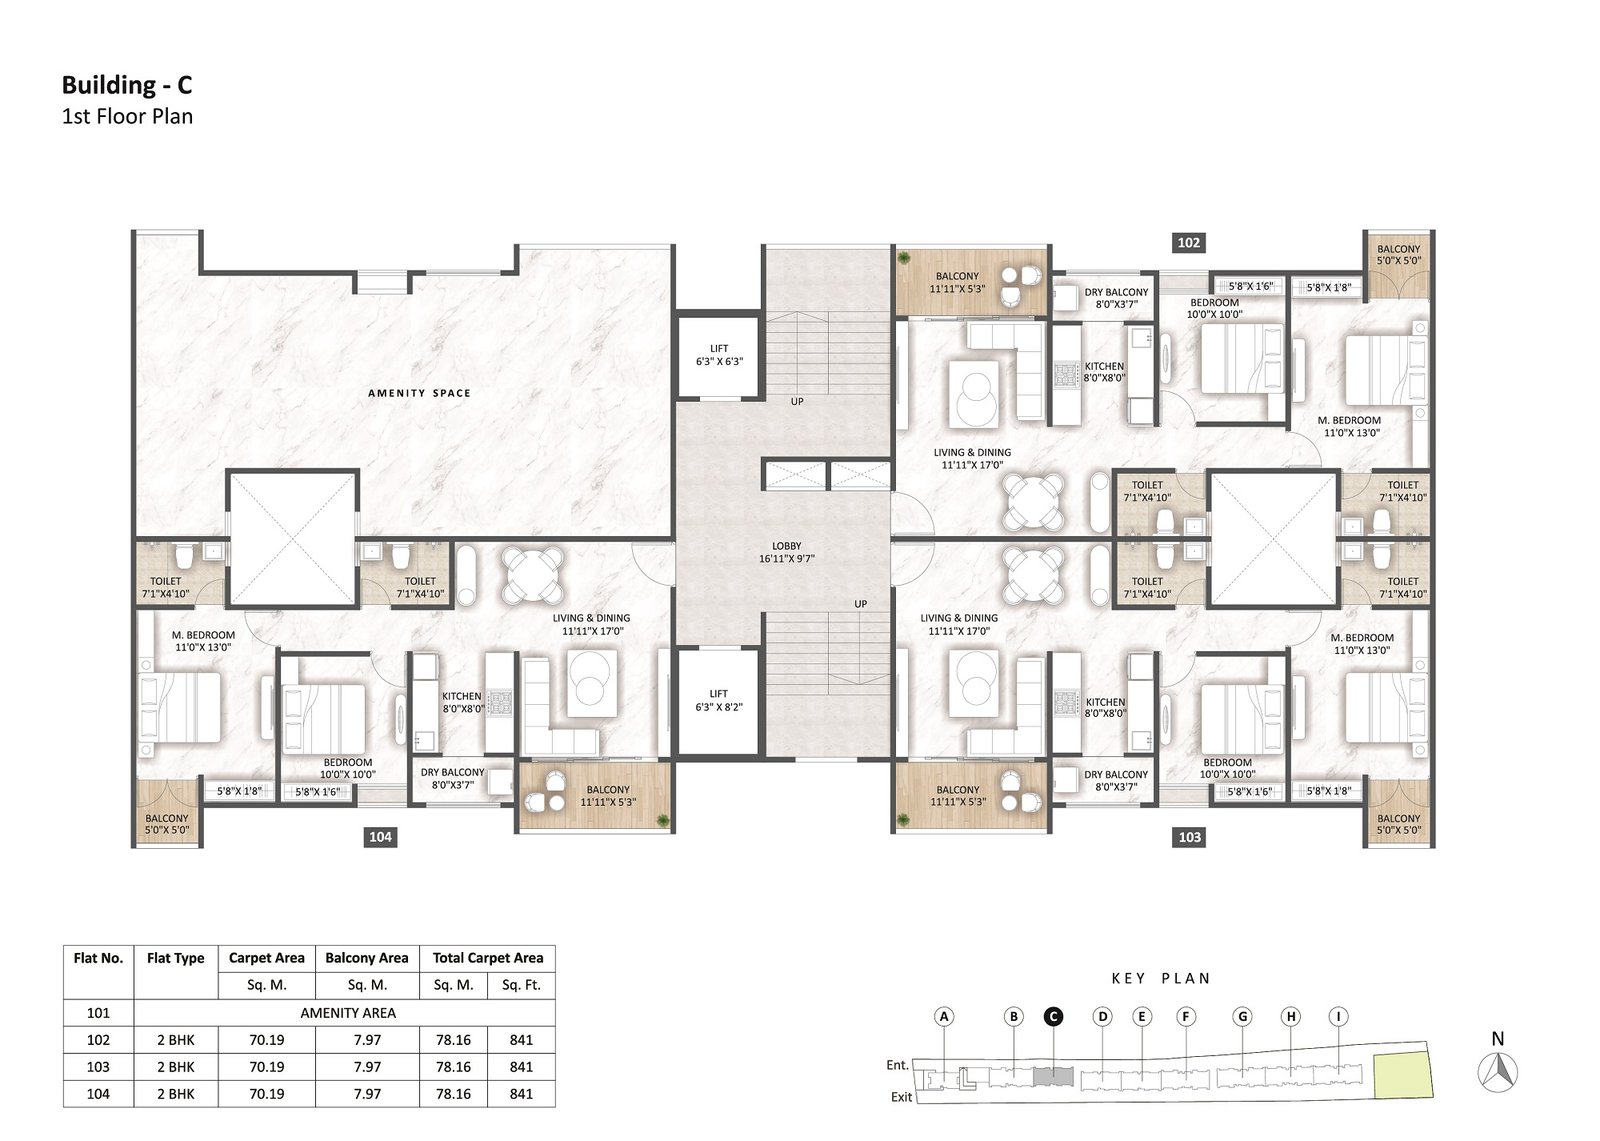
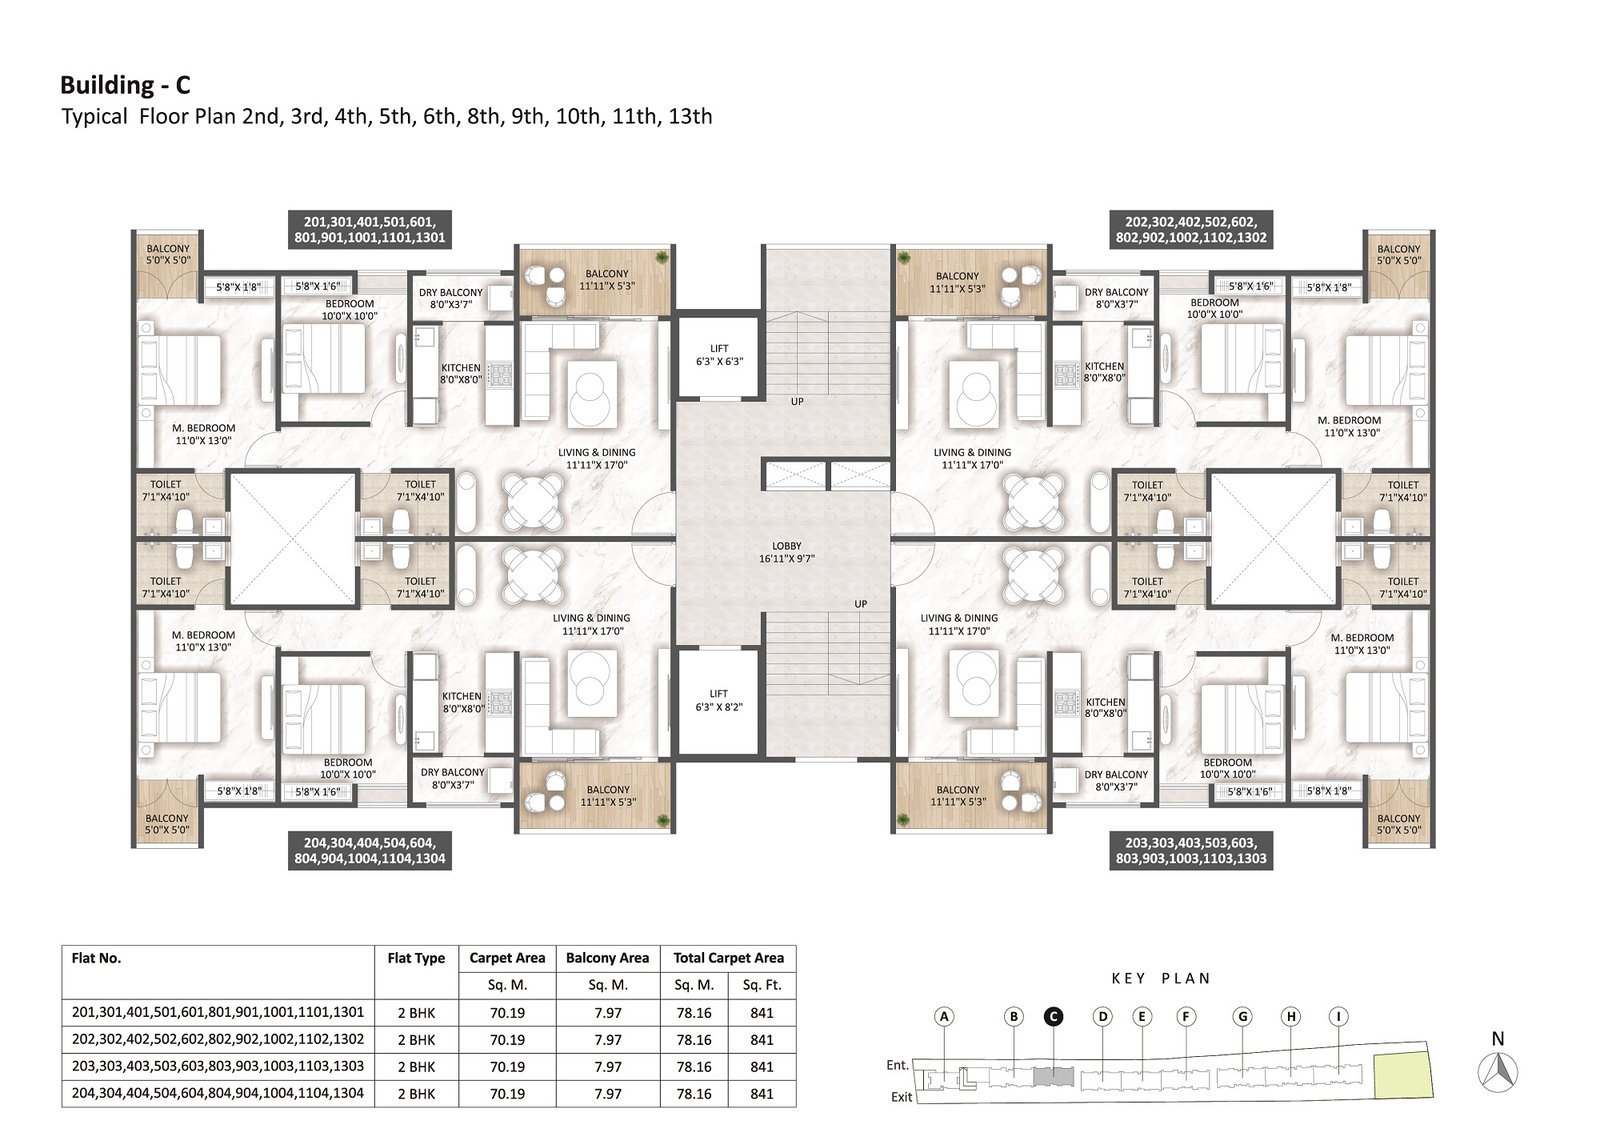
SPECIFICATIONS
- RCC frame earthquake resistant structure
- 4″ internal & 6″ external walls
- External sand faced plaster
- Internal walls sand faced plaster withgypsum finish
- RCC frame earthquake resistant structure
- 4″ internal & 6″ external walls
- External sand faced plaster
- Internal walls sand faced plaster withgypsum finish
- Branded concealed wiring
- Branded modular switches
- Earth leakage circuit breaker
- Adequate electrical points in all room
- Intercom & T. V. point in living & en-suite bed room 38/65
- Provision for exhaust in all toilets & kitchen
- Geyser point in bathrooms
- A. C. point in living and all bedrooms
- Separate MCB provision for all rooms
- Provision for inverter
- 1598 mm x 798 mm vitrified double charge tile flooring and skirting
- 1200 mm x 600 mm tiles for all bathrooms and dado
- Anti-skid floor tiles in toilets and balconies
- Digital high-gloss tiles dado in toilets and kitchen up to lintel level
- Louvers in bathrooms.
- Main door – Attractive laminated door
- Smart lock for main door
- Internal door – key mortise lock
- Bathroom & toilet door – Waterproof laminated with mortise lock
- Door frame – Laminated plywood frames for all doors
- Glass railing for all balconies
- Large windows for better ventilation & views
- French door / three-track powder-coated aluminum
window with mosquito mesh - M. S. safety grills
- Marble sill
- Bay windows in guest and children’s bedroom
- Louvres in bathrooms
- Large windows for better ventilation & views
- French door / three-track powder-coated aluminum
window with mosquito mesh - M. S. safety grills
- Marble sill
- Bay windows in guest and children’s bedroom
- Louvres in bathrooms
- Parallel kitchen plaform with high quality stainless steel sink
- Digital high-gloss tiles dado up to lintel above kitchen plaform.
- Provision for exhaust fan
- Clear space for kitchen trolleys
- Provision for water purifier with electric point & water line
- Close dry balcony for each flat with dado tile up-to 3.5 ft.
- Washing arrangement with waterline & drain
- Glass railing for all balconies.
- Concealed branded fitting with hot/cold mixer/diverter & shower
- Wall hung commode with concealed flush valve
- Provision for geyser in each bathroom
- Solar hot water line in each bathroom
- Digital high-gloss tiles dado up to lintel level
- Superior quality C. P. & sanitary fitting
- Separate plumbing line for flush valves, re-use treated water
- Black granite/plywood door frames
- Glass partition for shower area
- S. S. railing with toughen glass for safety
- Metallic safety door with window provision and lock
- Separate water outlet provision for rainwater harvesting
- Attractive ceramic anti-skid flooring tiles
- S. S. railing with toughen glass for safety
- Metallic safety door with window provision and lock
- Separate water outlet provision for rainwater harvesting
- Attractive ceramic anti-skid flooring tiles
- Louvres in bathrooms
- Superior tractor emulsion paint for internal walls
- External walls & terraces with apex / weatherproof paint
- Gypsum finish suface to walls of entire apartment
- Provision for water purifier with electric point & water line
- CPVC / UPVC, SWR plumbing and branded sanitary ware
- C.P. fittings of jaquar / Grohe or equivalent brand
- Sanitary fixtures of jaquar / Grohe or equivalent brand
- Concealed branded fitting with hot/cold mixer/diverter & shower
- Wall hung commode with concealed flush valve
- Provision for geyser in each bathroom
- Solar hot water line in each bathroom
- Digital high-gloss tiles dado up to lintel level
- Superior quality C. P. & sanitary fitting
- Separate plumbing line for flush valves, re-use treated water
- Black granite/plywood door frames
- Glass partition for shower area

Site Address:
S. No. 254, Rajveer Garima, Mont Vert
Tropez Rd,
Shankar Kalat Nagar, Wakad, Pimpri-Chinchwad,
Maharashtra – 411057
Corporate Address:
Shop No. 6, Waghare Residency,
tapown road, pimprigaon, pune-17

Contact Info
Quick Connect
902 813 7477